Leave a Message
Thank you for your message. We will be in touch with you shortly.
Explore Our Properties

Property Description

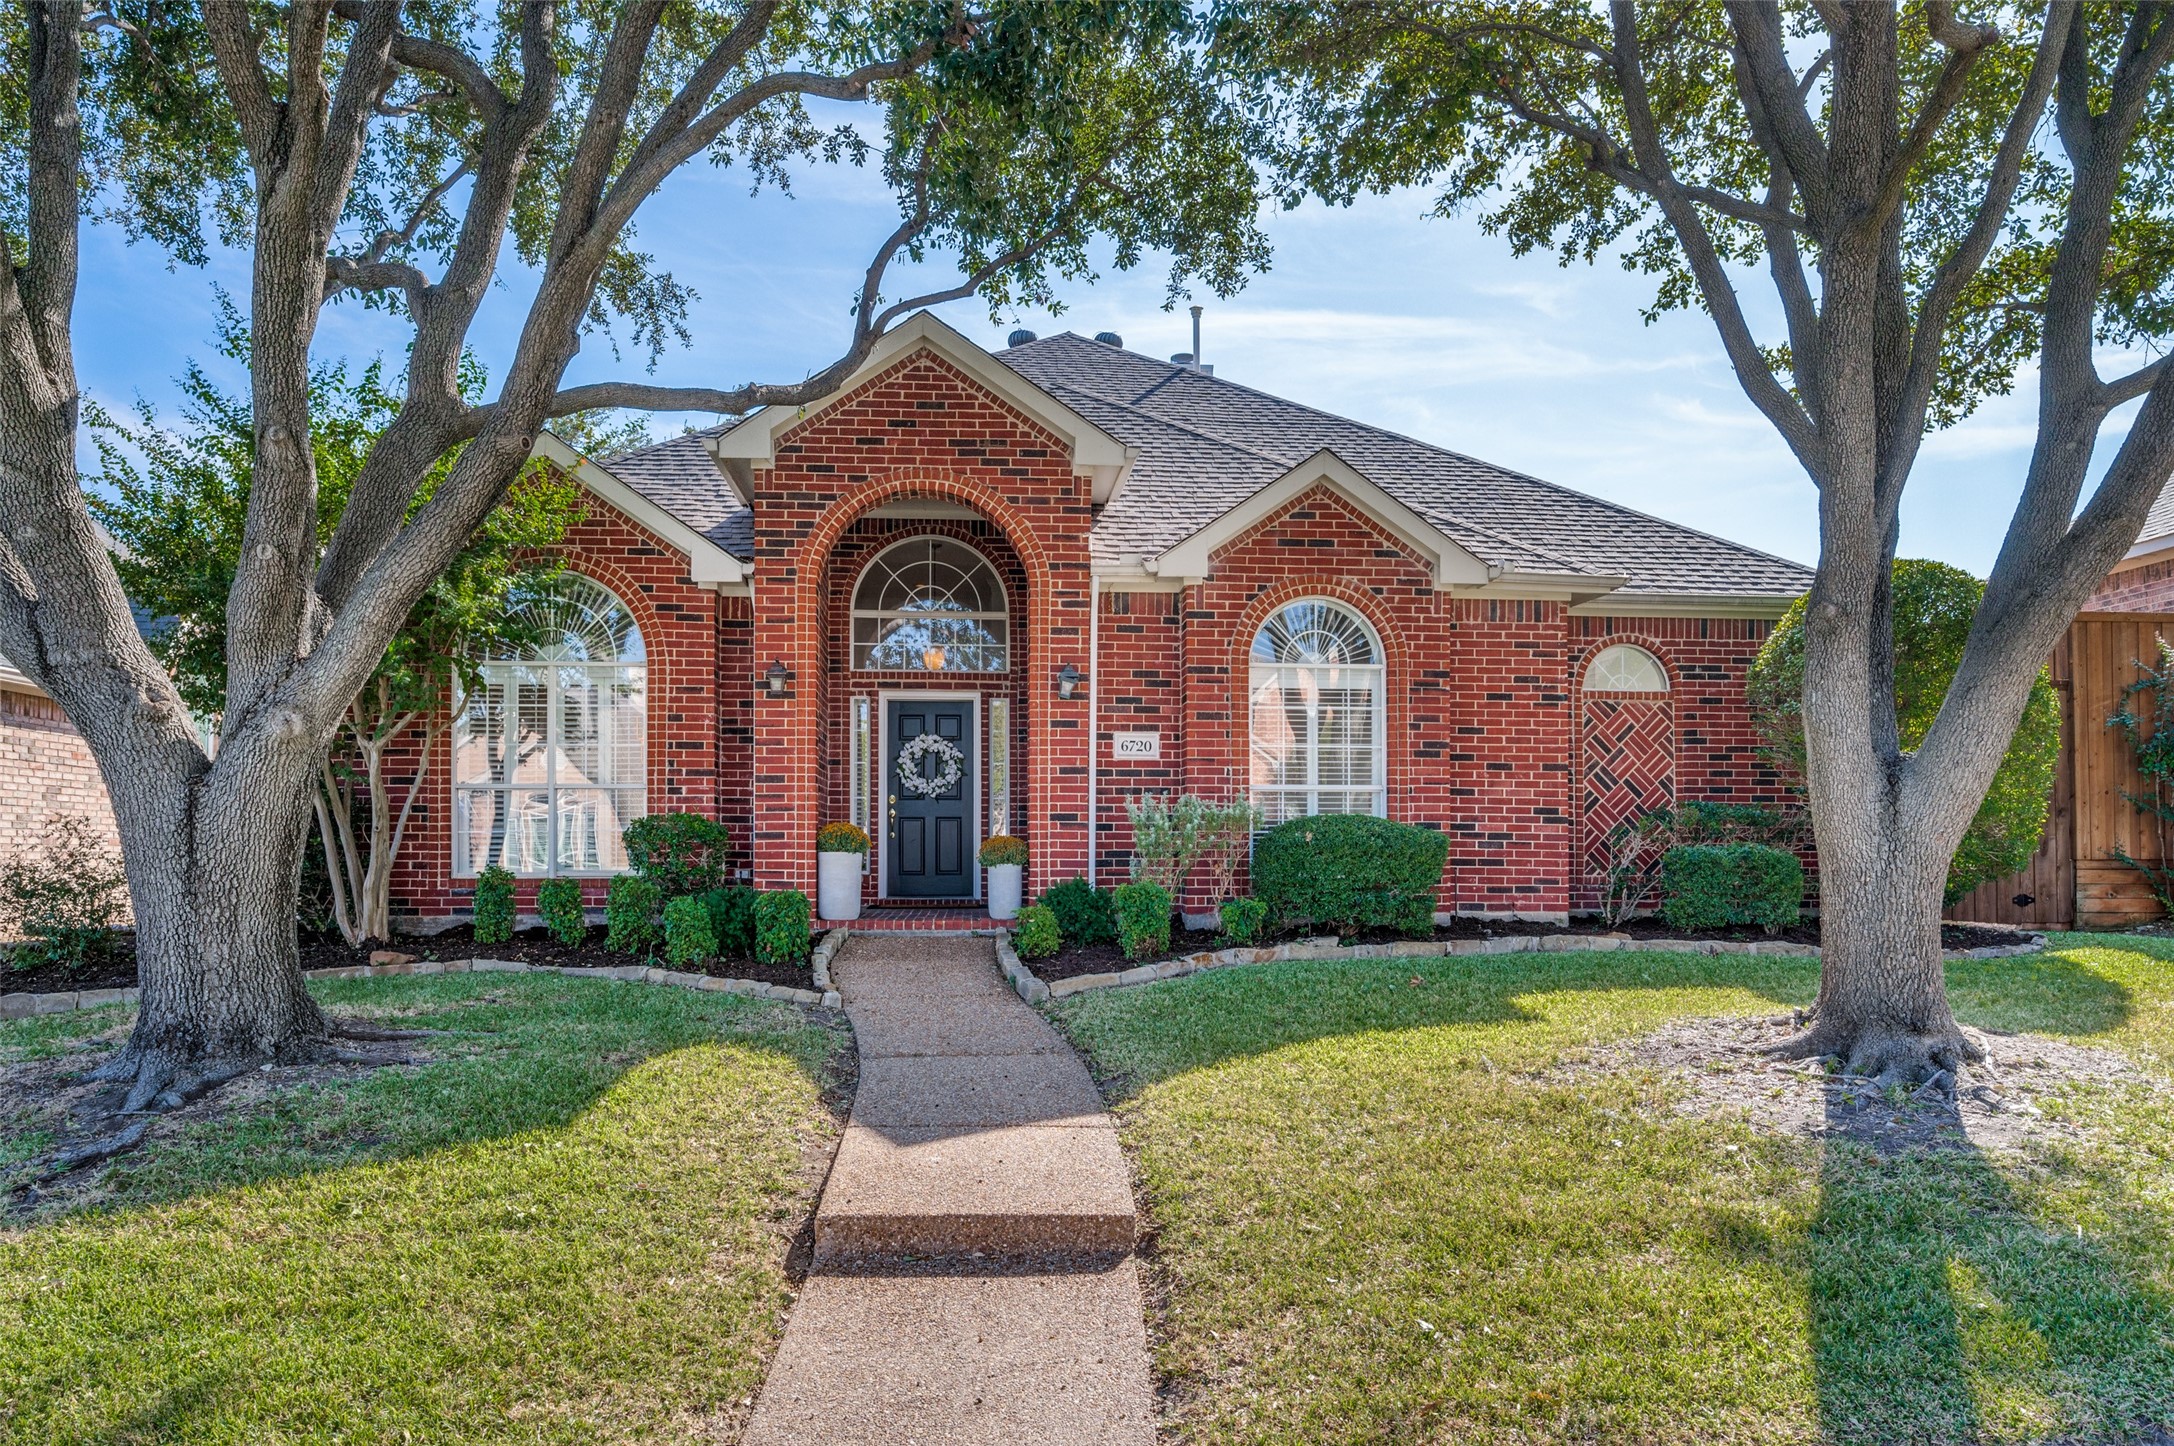
Rare ONE-STORY in sought-after Hills of Prestonwood. Open, split bedroom floor plan with high ceilings and wood floors throughout main areas. Large formal dining and versatile formal living upon entry that could be used as a study! Spacious kitchen offers granite countertops and stainless-steel appliances. The light and bright family room features a wall of windows overlooking the pool! Primary suite complete with oversized bath and large walk-in closet. Secondary bedrooms offer window seats and walk-in closets. The backyard is a wonderful backyard oasis with a pool and tasteful landscaping. Rear entry garage with a electric gate for extra security.

Overview

Property Status
Sold
Date Sold
January 13, 2025
Lot Size
7,318.08 Sq.Ft.
MLS ID
20766257
Property Type
Residential
Year Built
1994

Features & Amenities

Neighborhood
Plano
Architecture Styles
Traditional, Detached
Stories
1
Garage Spaces
2.0
Water Source
Public
Utilities
Electricity Available, Electricity Connected, Natural Gas Available, Phone Available, Sewer Available, Separate Meters, Underground Utilities, Water Available, Cable Available
Pool
Gunite, In Ground, Pool, Pool Sweep
Roof
Composition
Lot Features
Interior Lot, Landscaped, Native Plants, Subdivision, Sprinkler System, Few Trees
Parking
Concrete, Covered, Door-Single, Electric Gate, Garage, Garage Door Opener, Gated, Garage Faces Rear
Heat Type
Central, Natural Gas
Air Conditioning
Attic Fan, Central Air, Ceiling Fan(s)
Laundry Room
Washer Hookup, Electric Dryer Hookup, Laundry in Utility Room
Fireplace
Gas Log, Gas Starter
Appliances
Dryer, Dishwasher, Electric Cooktop, Electric Oven, Disposal, Microwave, Refrigerator, Tankless Water Heater, Vented Exhaust Fan, Washer
Other Interior Features
Decorative/Designer Lighting Fixtures, Eat-in Kitchen, High Speed Internet, Pantry, Cable TV, Wired for Data, Walk-In Closet(s)
Sewer
Public Sewer
Substructure
Slab
Security Features
Security System Owned, Security System, Carbon Monoxide Detector(s), Fire Alarm, Smoke Detector(s)
Other Exterior Features
Rain Gutters
Elementary School
Homestead
Middle School
Arbor Creek
High School
Hebron
School District
Lewisville ISD
Price Upon Request

Downloads

6720 Shadow Crest Drive

Schedule a Tour

We would love to help you see this beautiful home! As a full-service brokerage, we can help you tour. Please submit an offer, and answer questions about the buying process.

Thank you

for your interest in 6720 Shadow Crest Drive, Plano, TX 75093

6720 Shadow Crest Drive
Navigate
Plano

Explore Plano

read more
6720 Shadow Crest Drive
explore in 3d

I'm Interested In

6720 Shadow Crest Drive

Follow Us On Instagram