Leave a Message
Thank you for your message. We will be in touch with you shortly.
Explore Our Properties

Property Description

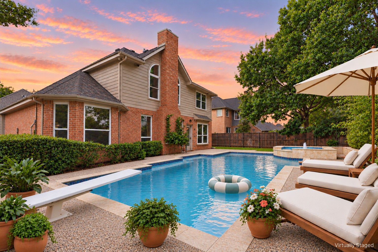
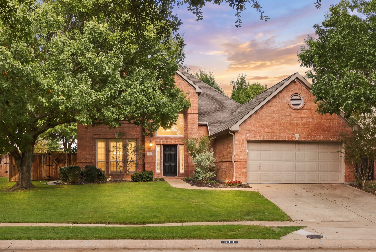
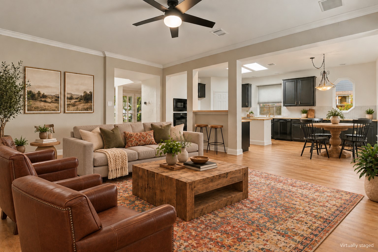
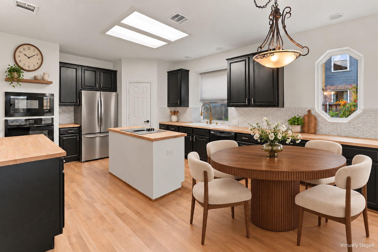
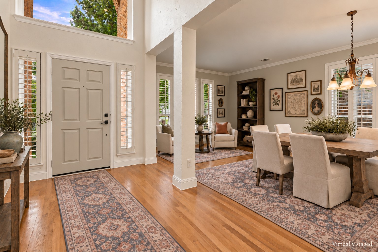
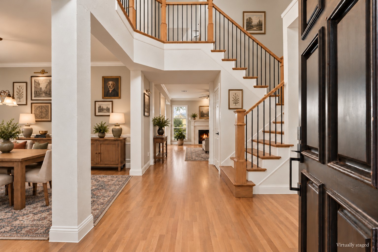
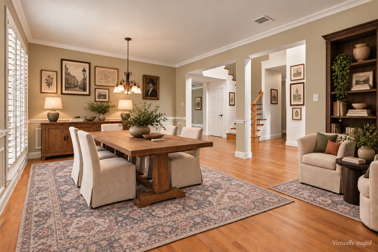
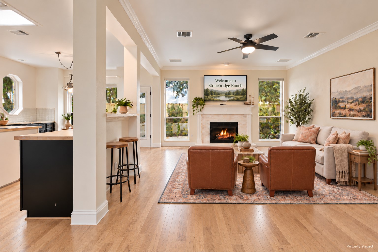
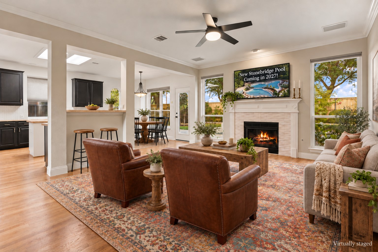
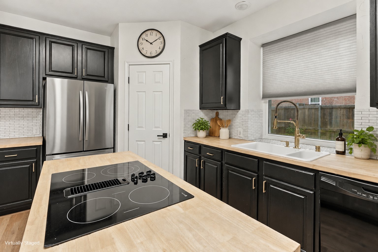
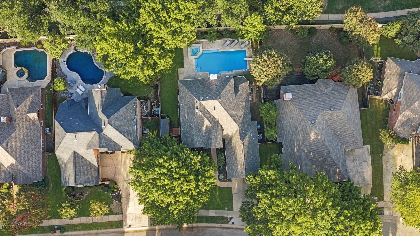
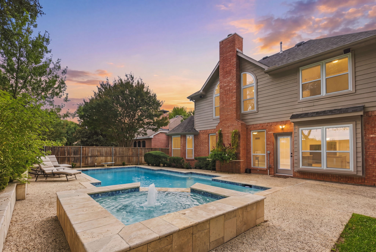
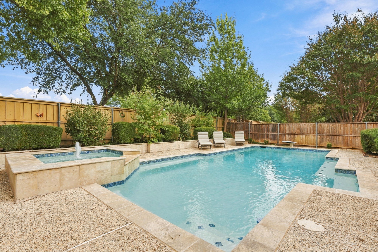
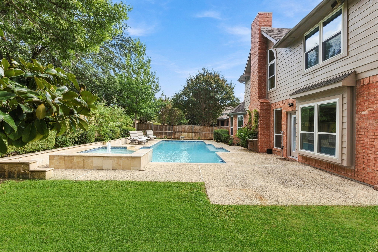
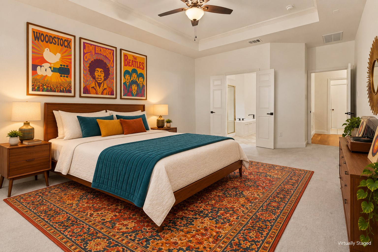
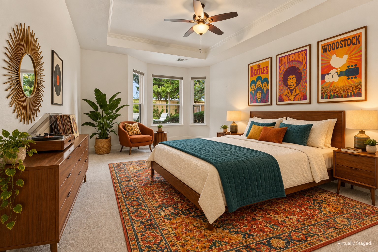
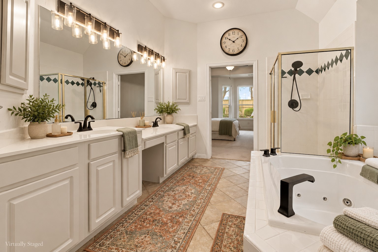
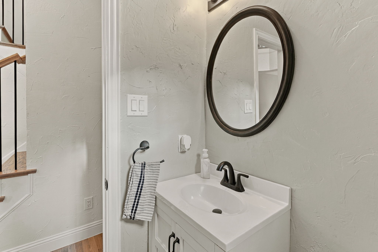
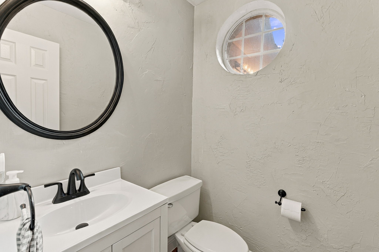
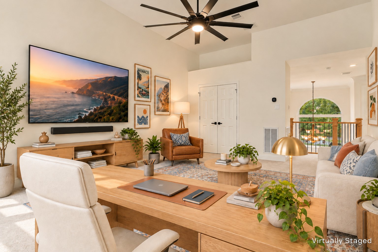
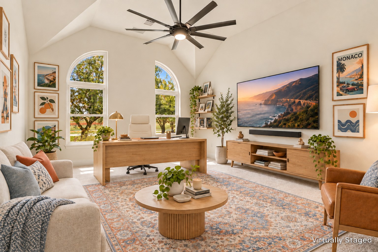
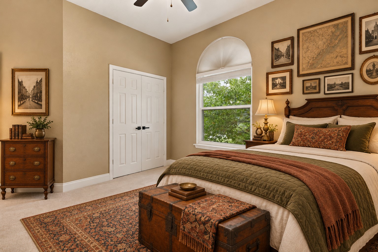
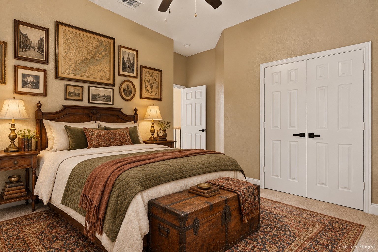
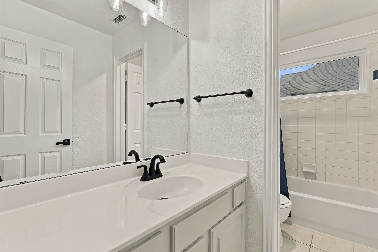
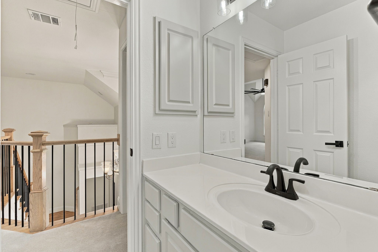
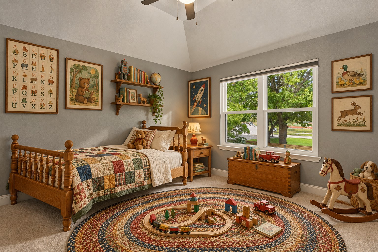
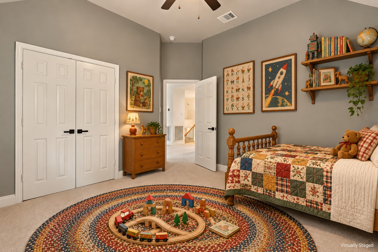
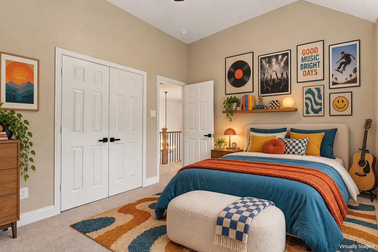
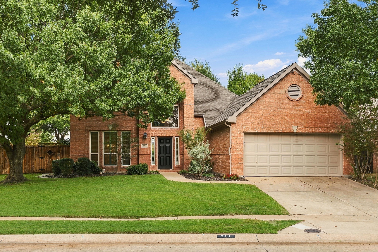
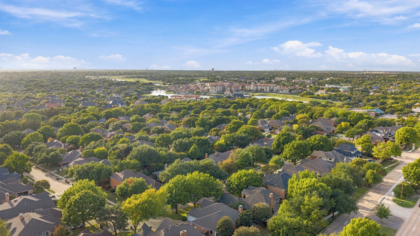
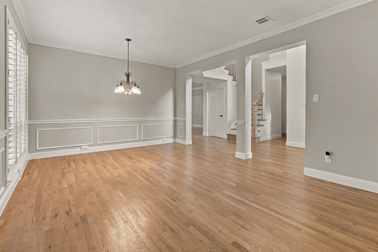
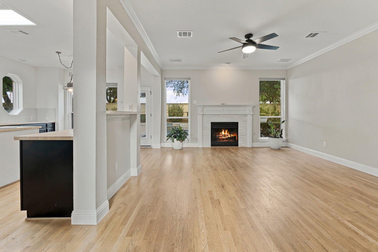
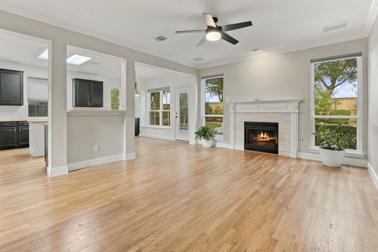
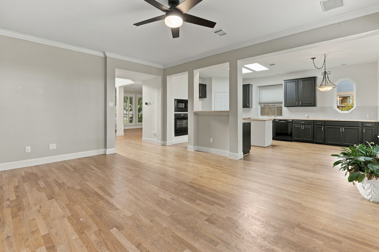
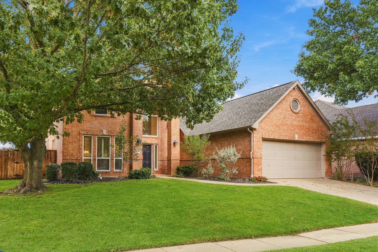
OPEN TO BACKUP OFFERS! Beautiful real oak hardwoods, a renovated pool and spa, and extensive recent updates make this Stonebridge Ranch home stand out. With 4 bedrooms, 2.5 baths and approximately 2,647 square feet, the flexible layout offers generous spaces for gathering and everyday living. An expansive front room provides options for formal dining, a sitting area or additional entertaining space. The spacious kitchen includes a breakfast area, while the rear living room overlooks the backyard retreat. The downstairs primary suite features a bay window overlooking the pool, a private water closet and refreshed bath fixtures, including new black hardware and faucets. Upstairs, three bedrooms, a full bath and an open gameroom provide plenty of room to spread out. Genuine wood stair treads and updated stair railings add character, complemented by newer carpet upstairs. Nearly every window has been replaced, bringing abundant natural light throughout the home. Enjoy the pool and spa, renovated in 2025, with space to relax and entertain outdoors. Major improvements include a new roof in 2022, downstairs AC replacement in 2020, upstairs AC replacement in 2023, exterior paint in 2023, and interior paint and new wood and carpet flooring in 2024. The stove, oven, microwave and water heater were replaced in 2025. Ecobee smart thermostats, a downstairs powder bath and a two-car front-entry garage round out this thoughtfully updated home in Stonebridge Ranch.
Overview

Property Status
Sold
Date Sold
November 18, 2026
Lot Size
8,276.4 Sq.Ft.
MLS ID
21423146
Property Type
Residential
Year Built
1995

Features & Amenities

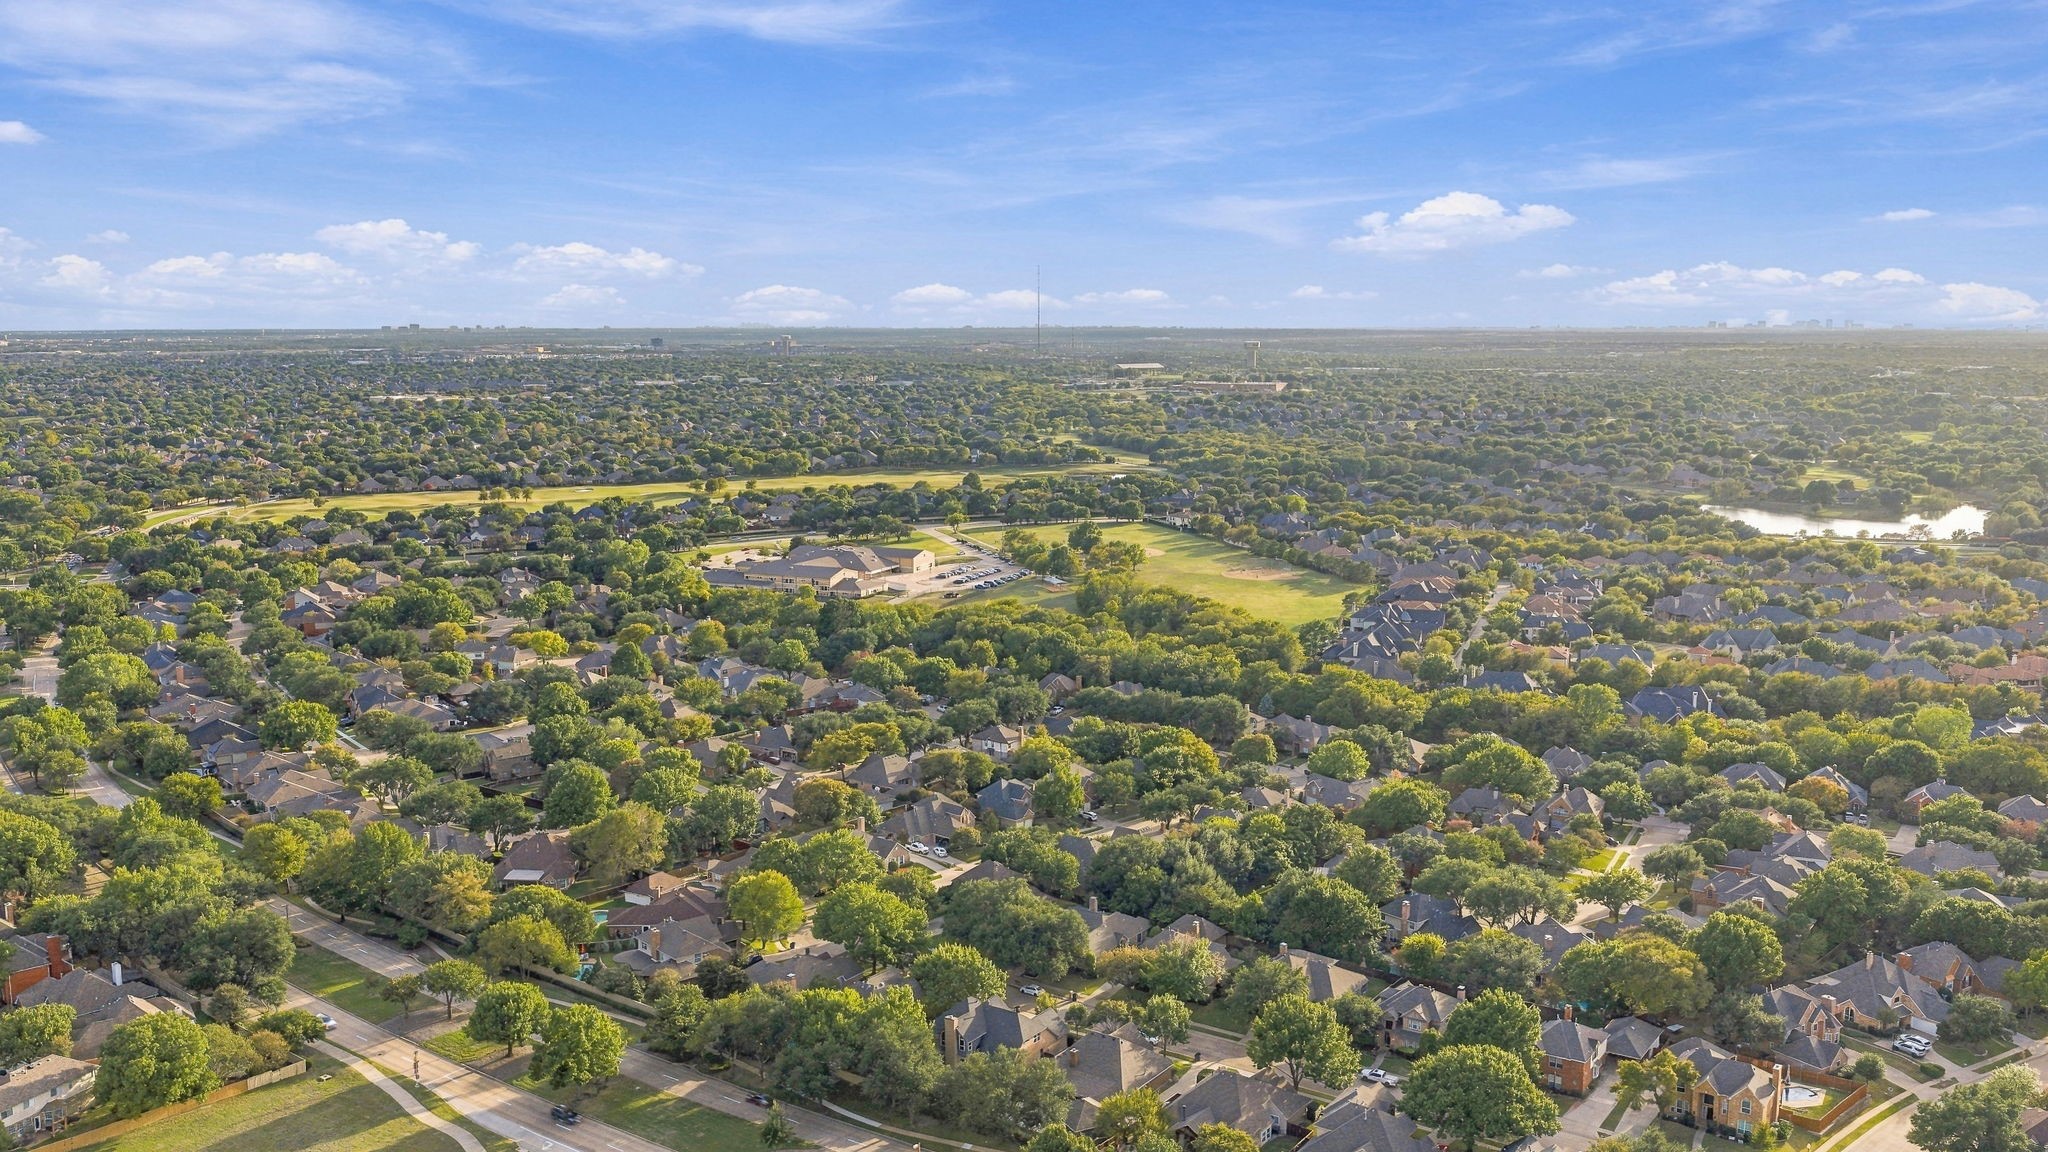
Neighborhood
McKinney
Architecture Styles
Traditional, Detached
Stories
2
Garage Spaces
2.0
Water Source
Public
Utilities
Sewer Available, Water Available, Cable Available
Pool
Diving Board, Gunite, Heated, In Ground, Pool, Pool/Spa Combo, Community
Roof
Composition
Lot Features
Interior Lot, Landscaped, Subdivision, Sprinkler System
Parking
Door-Single
Heat Type
Central
Air Conditioning
Central Air, Ceiling Fan(s), Electric
Laundry Room
Laundry in Utility Room
Fireplace
Gas Log, Gas Starter, Wood Burning
Appliances
Dishwasher, Disposal, Gas Water Heater
Other Interior Features
Cable TV
Sewer
Public Sewer
Substructure
Slab
Other Exterior Features
Rain Gutters
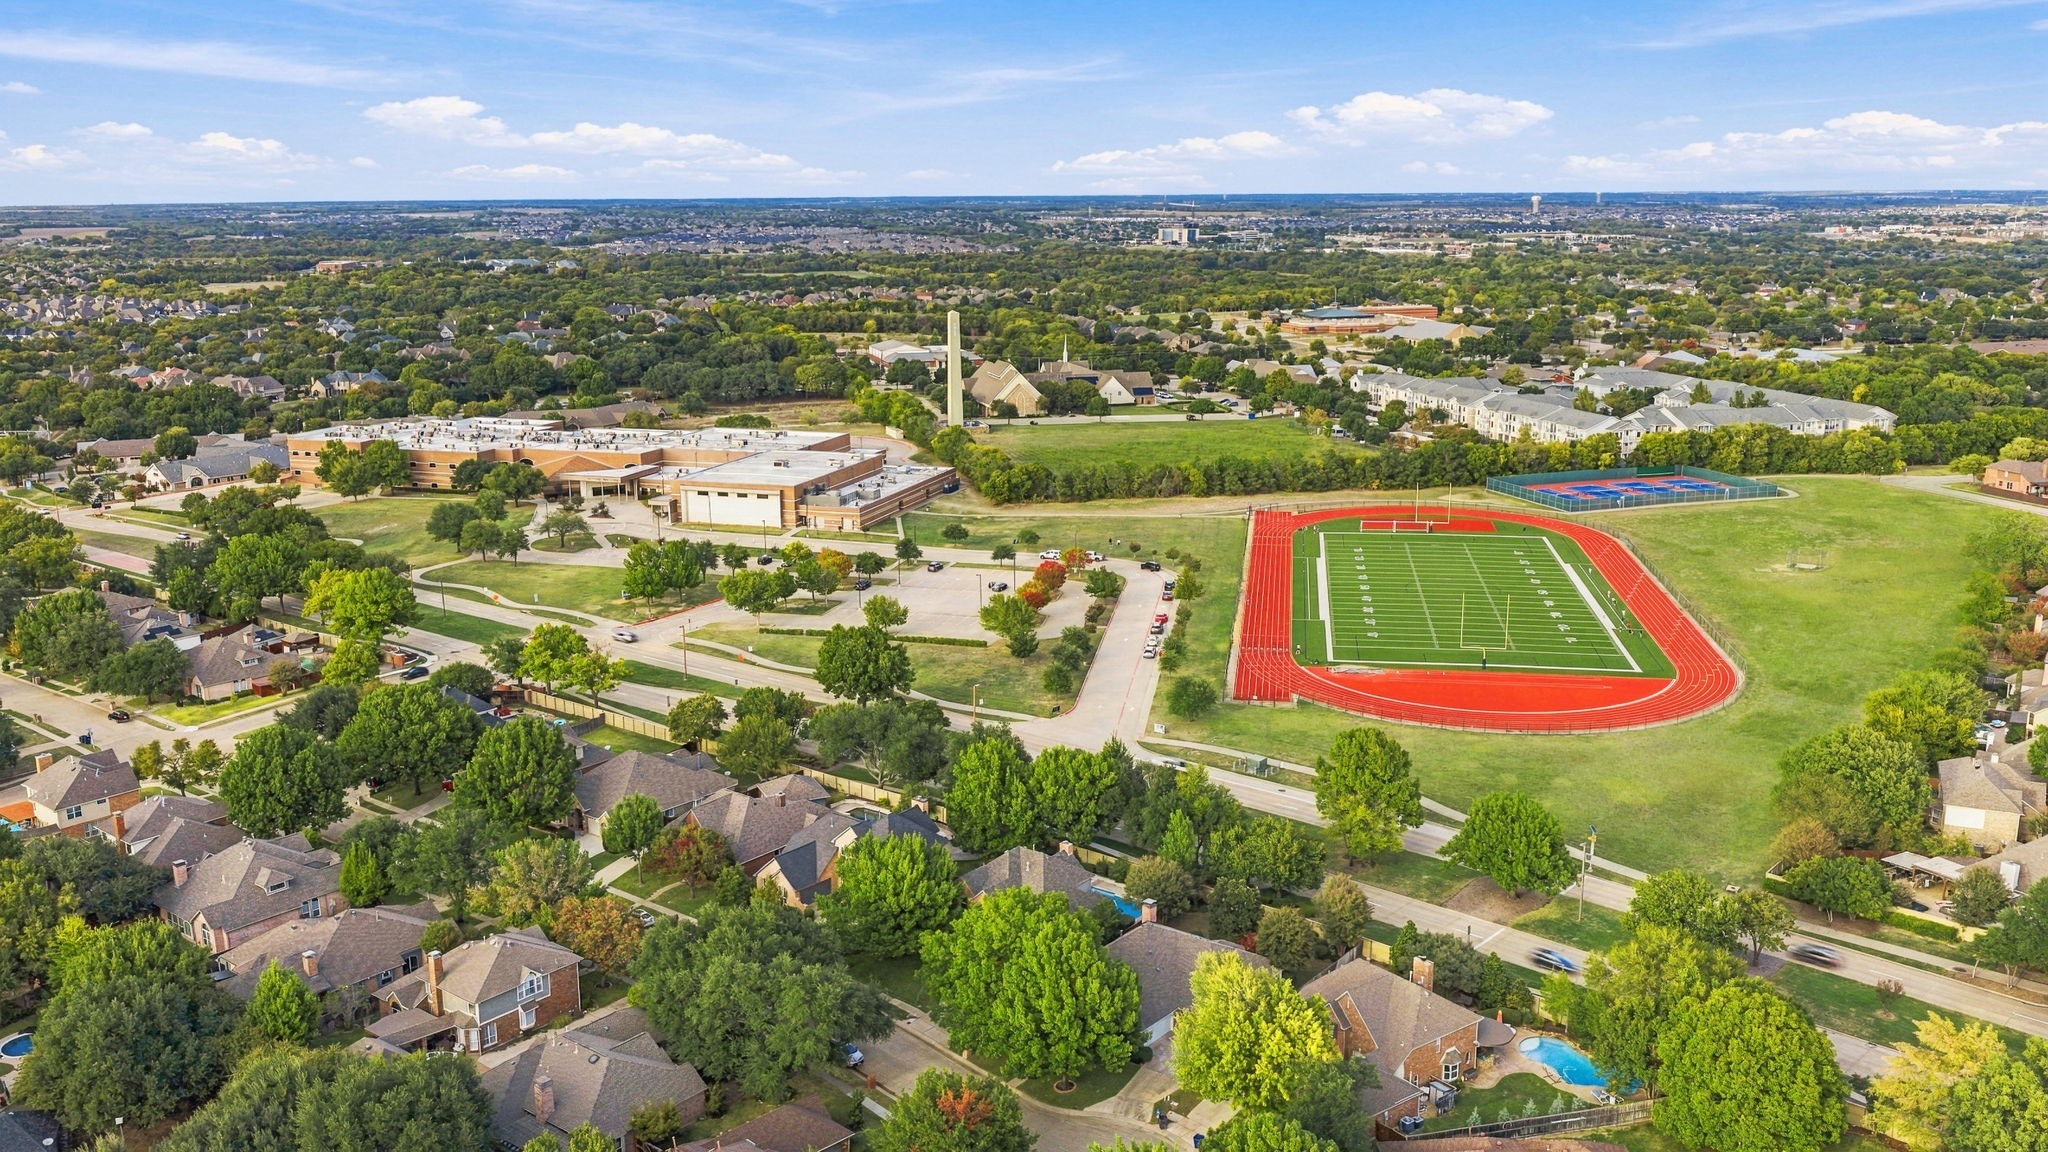
Elementary School
Glenoaks
Middle School
Dowell
High School
Mckinney Boyd
School District
McKinney ISD
Price Upon Request

Downloads

511 Clover Leaf Lane

Schedule a Tour

We would love to help you see this beautiful home! As a full-service brokerage, we can help you tour. Please submit an offer, and answer questions about the buying process.

Thank you

for your interest in 511 Clover Leaf Lane, Mc Kinney, TX 75072

511 Clover Leaf Lane
Navigate
McKinney

Explore McKinney

read more
511 Clover Leaf Lane
explore in 3d

I'm Interested In

511 Clover Leaf Lane

Follow Us On Instagram