Leave a Message
Thank you for your message. We will be in touch with you shortly.
Explore Our Properties

Property Description

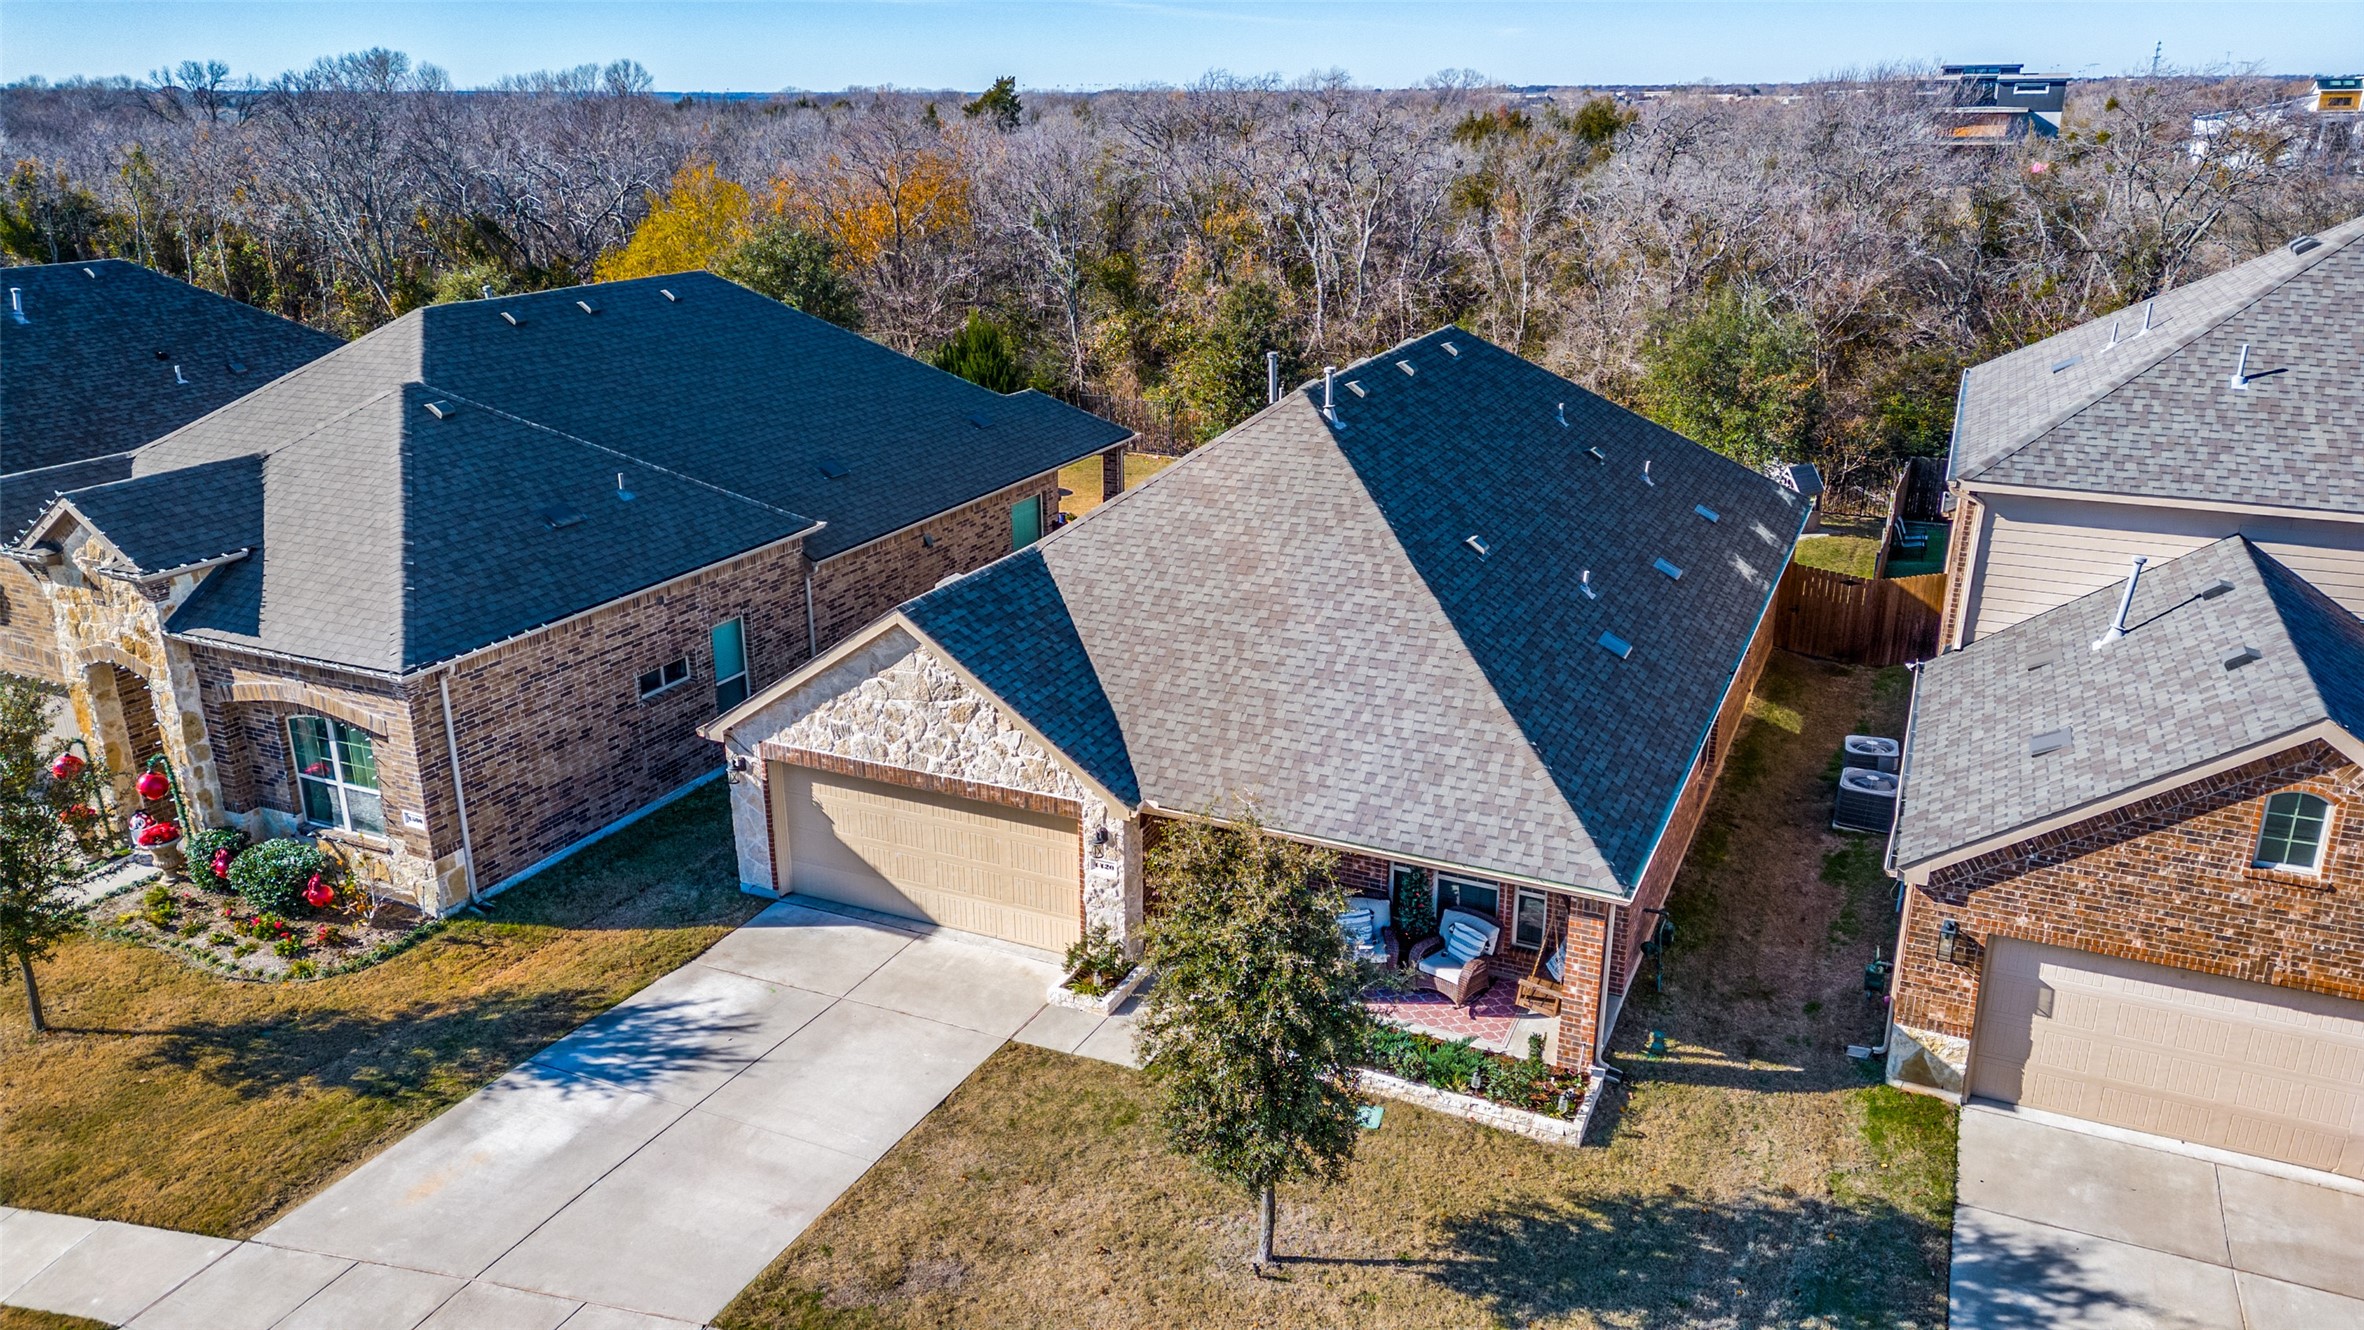
EAST FACING HOME WITH A VIEW AND EXCITING FEATURES AND UPGRADES! From the charming front porch to the amazing view of Corps greenspace in the rear, this home will impress! While away the time on the covered front porch where there is a cute porch swing and space for additional seating. Guests are welcomed to the home through a distinctive front door which opens to a pretty entry foyer. Flexibility is key in this one-story plan with open spaces and rooms with plenty of lifestyle options. Family activities and entertaining will be easy in the sizable living area where you can host a party or enjoy a comfortable evening in front of the cozy fireplace. The living area is large enough to allow a casual dining nook, study space or morning room. Cooks will love the large kitchen which provides abundant storage and countertops as well as stainless appliances. Pull up a stool at the breakfast bar for a snack or to join the fun in the kitchen. A formal dining room can be a playroom or second living area, and the fourth bedroom is ideal for a work-at-home office. It includes a closet and a handsome wood accent wall. The primary bedroom is generous, and the bath was updated with a frameless shower door and framed mirror. Owners and guests alike will appreciate the additional bedrooms and second bath. A handy half bath is convenient for guests and has an updated vanity. A standout amenity of the home is the view from the covered patio where Corps of Engineers property provides a lovely backdrop of trees and greenery. The patio has been expanded. Numerous upgrades and updates additionally include carpet just installed in December, a roof replacement in 2022, replaced back windows at primary bedroom and living area, bamboo hardwood flooring, delightful on-trend accent paint, some lighting and plumbing, NEST features, stone accents on the front and much more! There is easy access to the elementary school and owners will have use of all the fun community amenities!
Overview

Property Status
Sold
Date Sold
March 14, 2025
Lot Size
6,664.68 Sq.Ft.
MLS ID
20799409
Property Type
Residential
Year Built
2018

Features & Amenities

Neighborhood
Little Elm
Architecture Styles
Traditional, Detached
Stories
1
Garage Spaces
2.0
Water Source
Public
Utilities
Electricity Connected, Natural Gas Available, Sewer Available, Separate Meters, Underground Utilities, Water Available, Cable Available
Pool
None, Community
Roof
Composition
Lot Features
Back Yard, Backs to Greenbelt/Park, Greenbelt, Interior Lot, Lawn, Landscaped, Many Trees, Subdivision, Sprinkler System
Parking
Concrete, Door-Multi, Driveway, Garage Faces Front, Garage, Garage Door Opener, Inside Entrance, Kitchen Level
Heat Type
Central, Fireplace(s), Natural Gas
Air Conditioning
Central Air, Ceiling Fan(s), Electric
Laundry Room
Washer Hookup, Electric Dryer Hookup, Laundry in Utility Room
Fireplace
Gas, Glass Doors, Gas Log, Gas Starter, Living Room, Stone
Appliances
Some Gas Appliances, Dishwasher, Disposal, Gas Range, Gas Water Heater, Microwave, Plumbed For Gas, Vented Exhaust Fan
Other Interior Features
Chandelier, Decorative/Designer Lighting Fixtures, Double Vanity, Granite Counters, High Speed Internet, Open Floorplan, Cable TV, Walk-In Closet(s), Wired for Sound
Sewer
Public Sewer
Substructure
Slab
Security Features
Security System, Smoke Detector(s)
Other Exterior Features
Private Yard, Rain Gutters
Elementary School
Hackberry
Middle School
Lowell Strike
High School
Little Elm
School District
Little Elm ISD
Price Upon Request

Downloads

4420 Lakeview Drive

Schedule a Tour

We would love to help you see this beautiful home! As a full-service brokerage, we can help you tour. Please submit an offer, and answer questions about the buying process.

Thank you

for your interest in 4420 Lakeview Drive, Frisco, TX 75036

4420 Lakeview Drive
Navigate
Little Elm

Explore Little Elm

read more
4420 Lakeview Drive
explore in 3d

I'm Interested In

4420 Lakeview Drive

Follow Us On Instagram