Leave a Message
Thank you for your message. We will be in touch with you shortly.
Explore Our Properties

Property Description

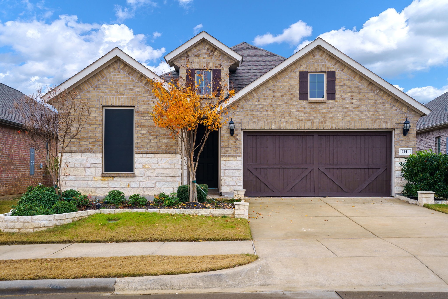
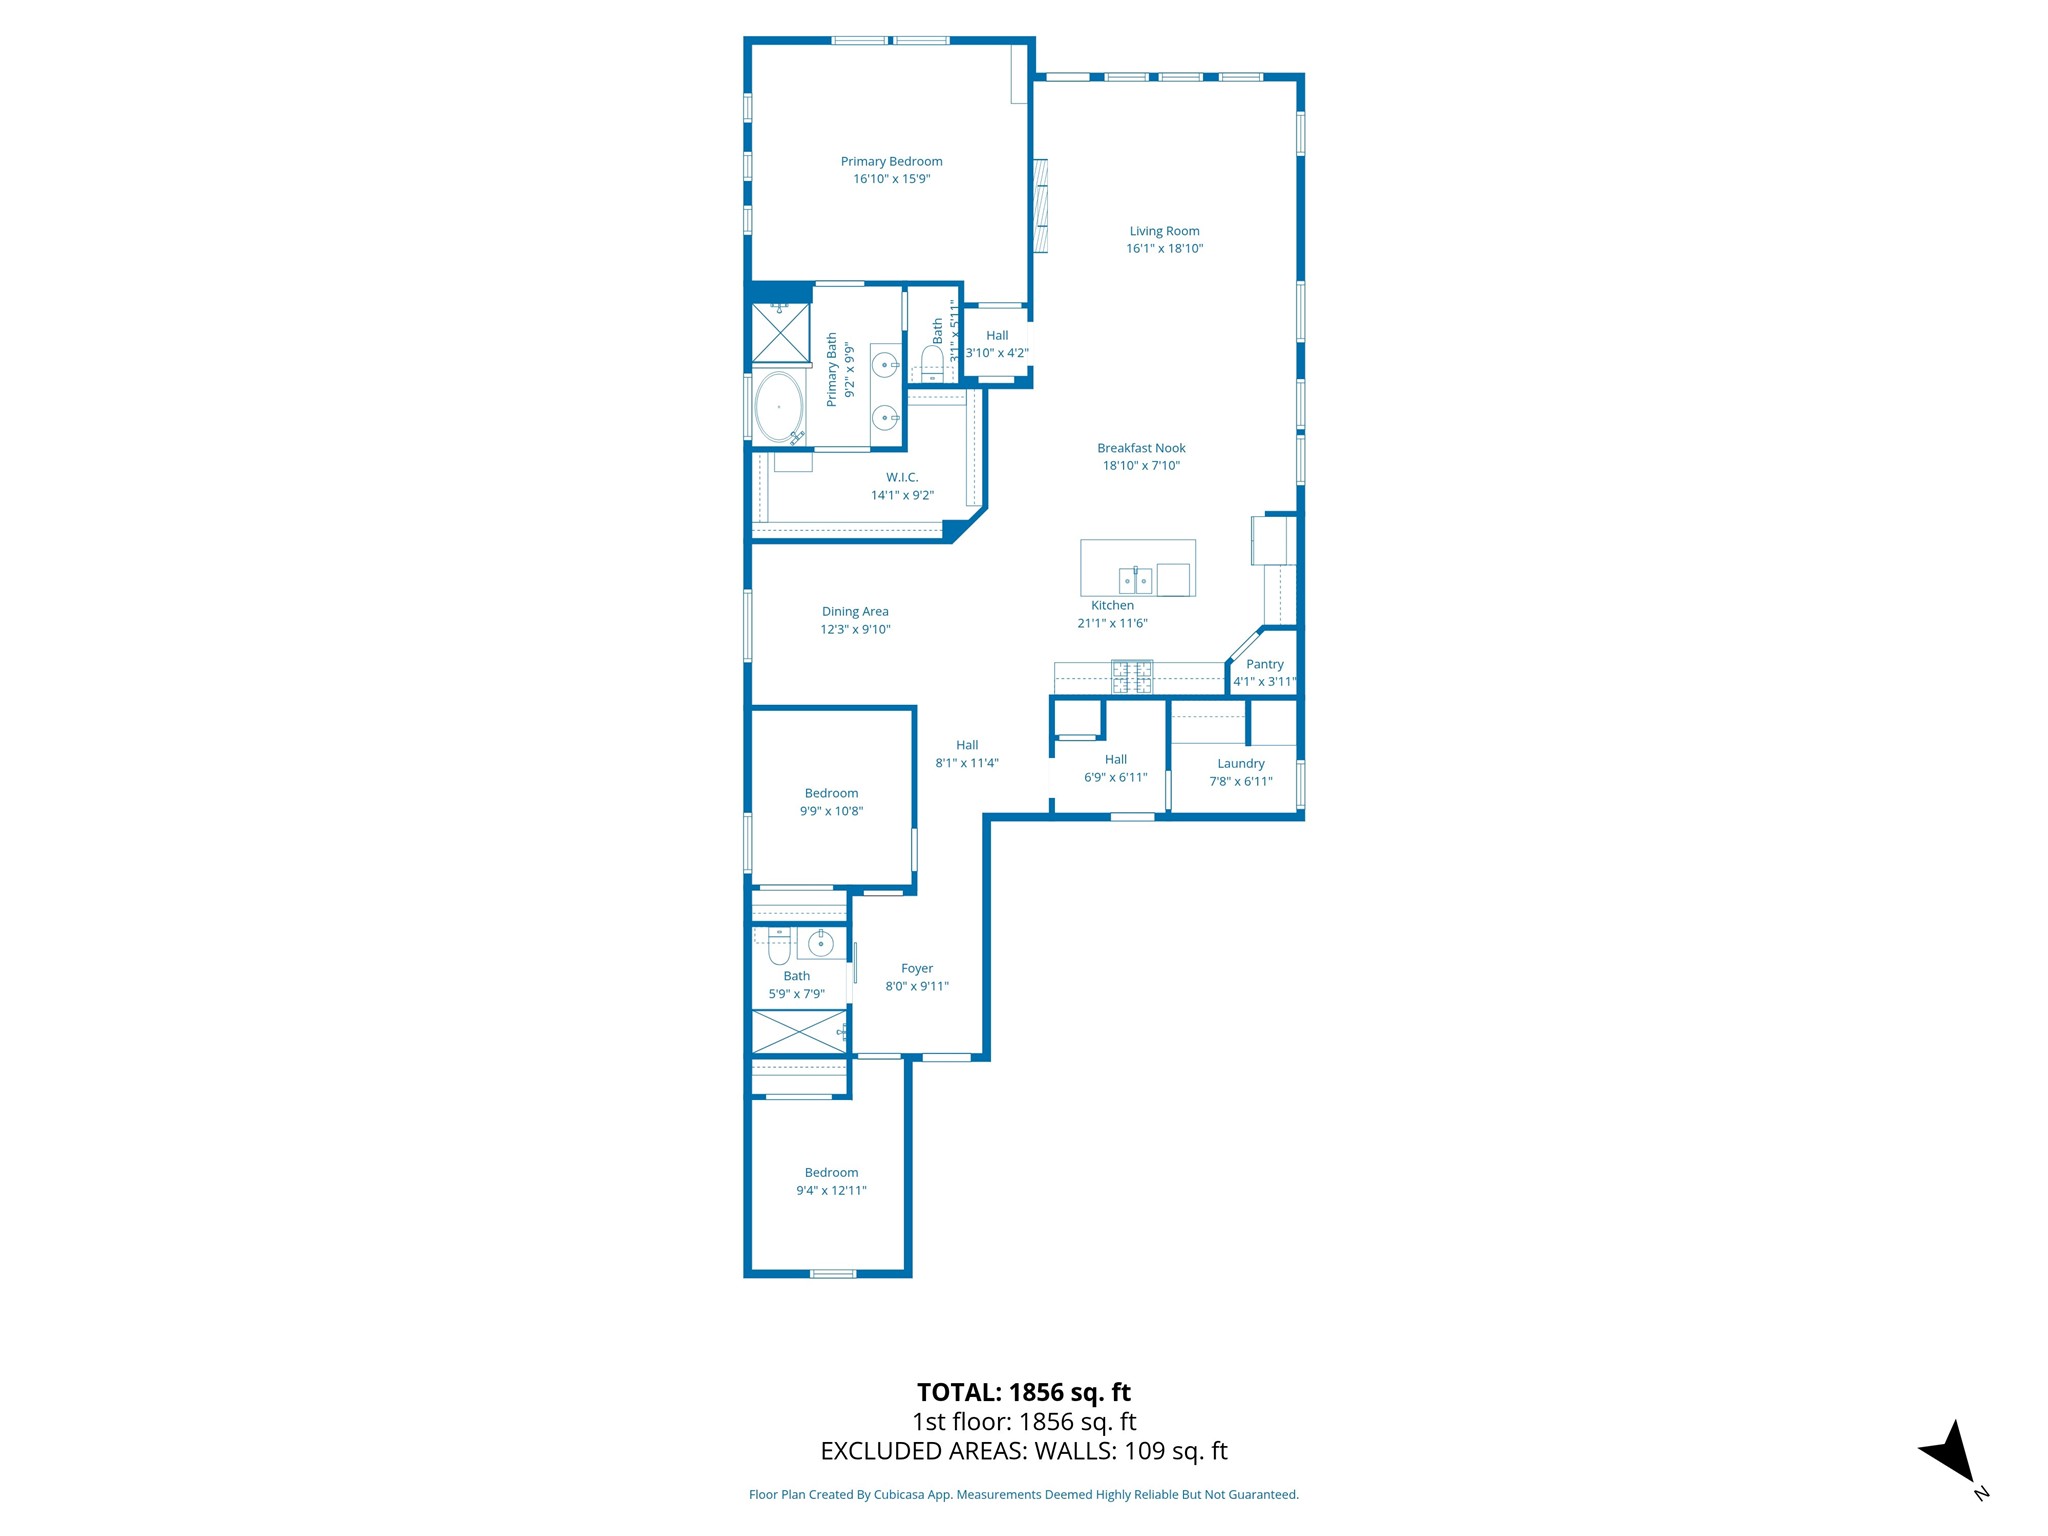
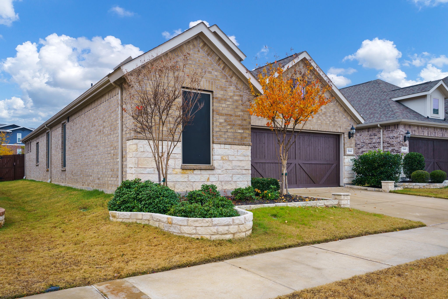
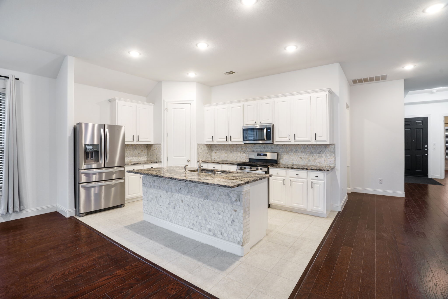
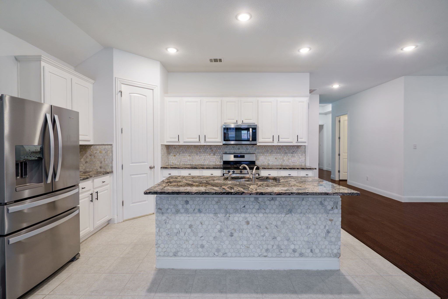
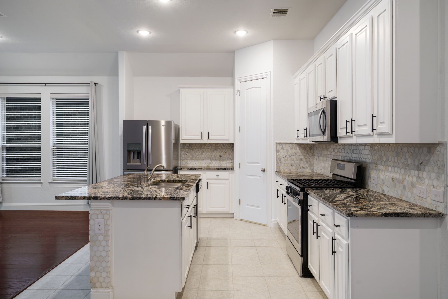
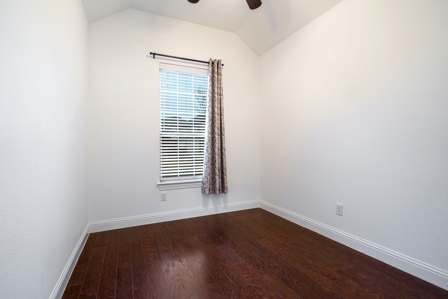
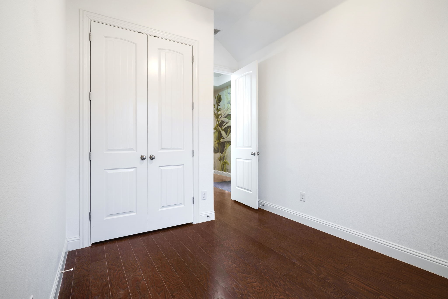
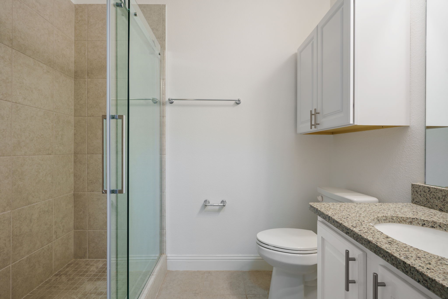
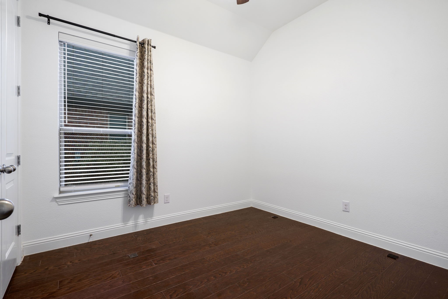
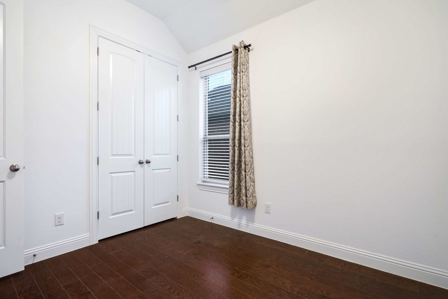
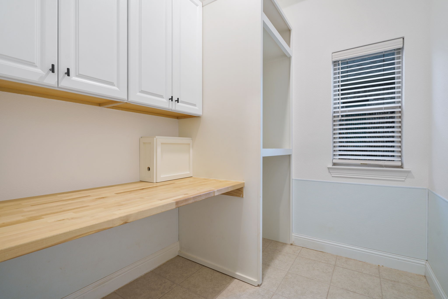
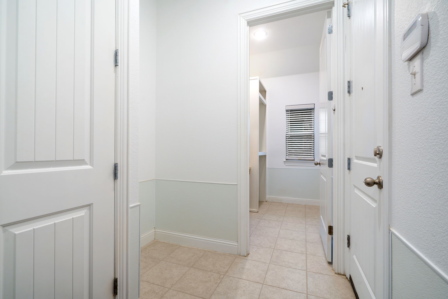
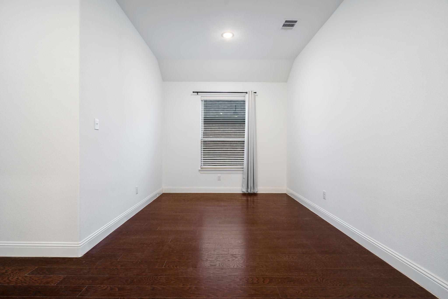
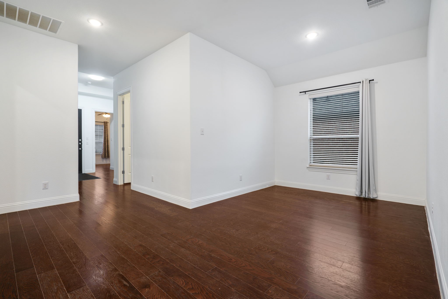
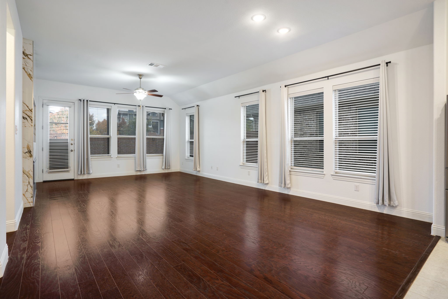
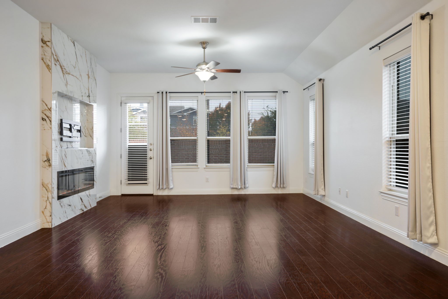
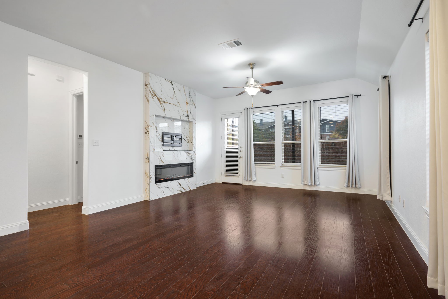
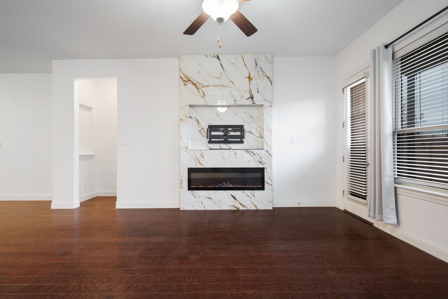
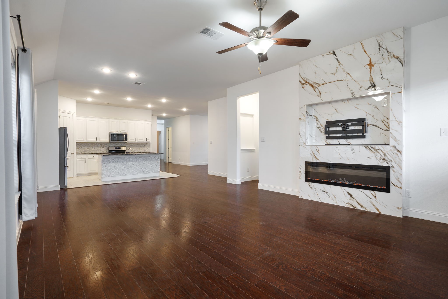
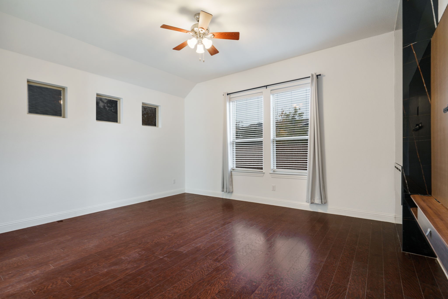
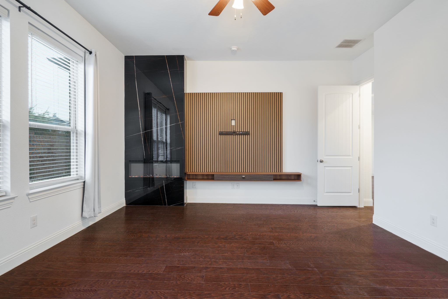
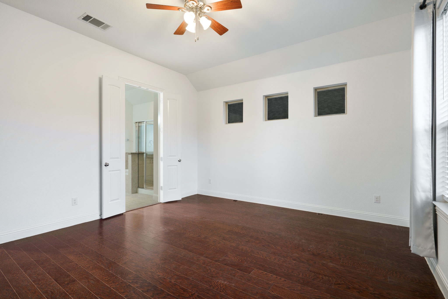
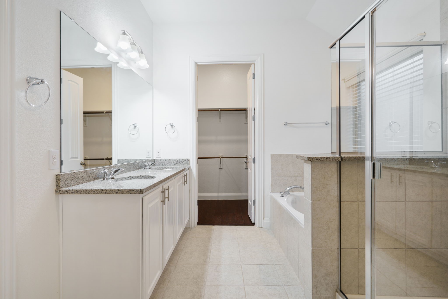
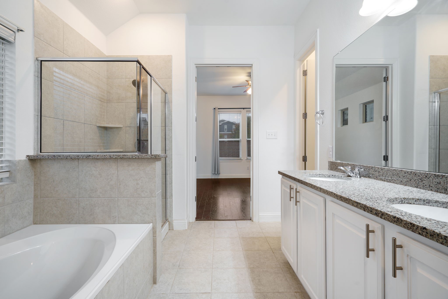
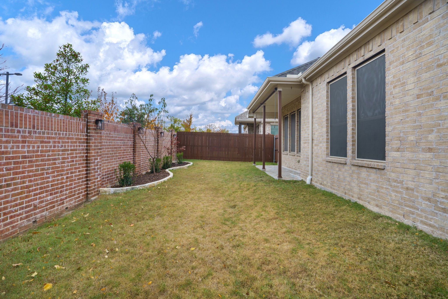
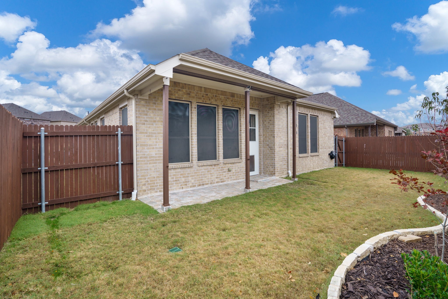
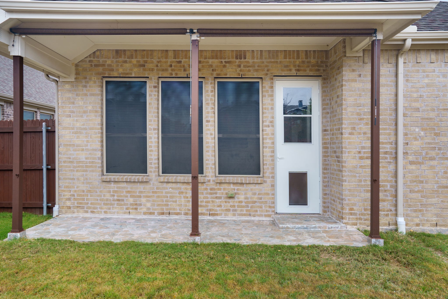
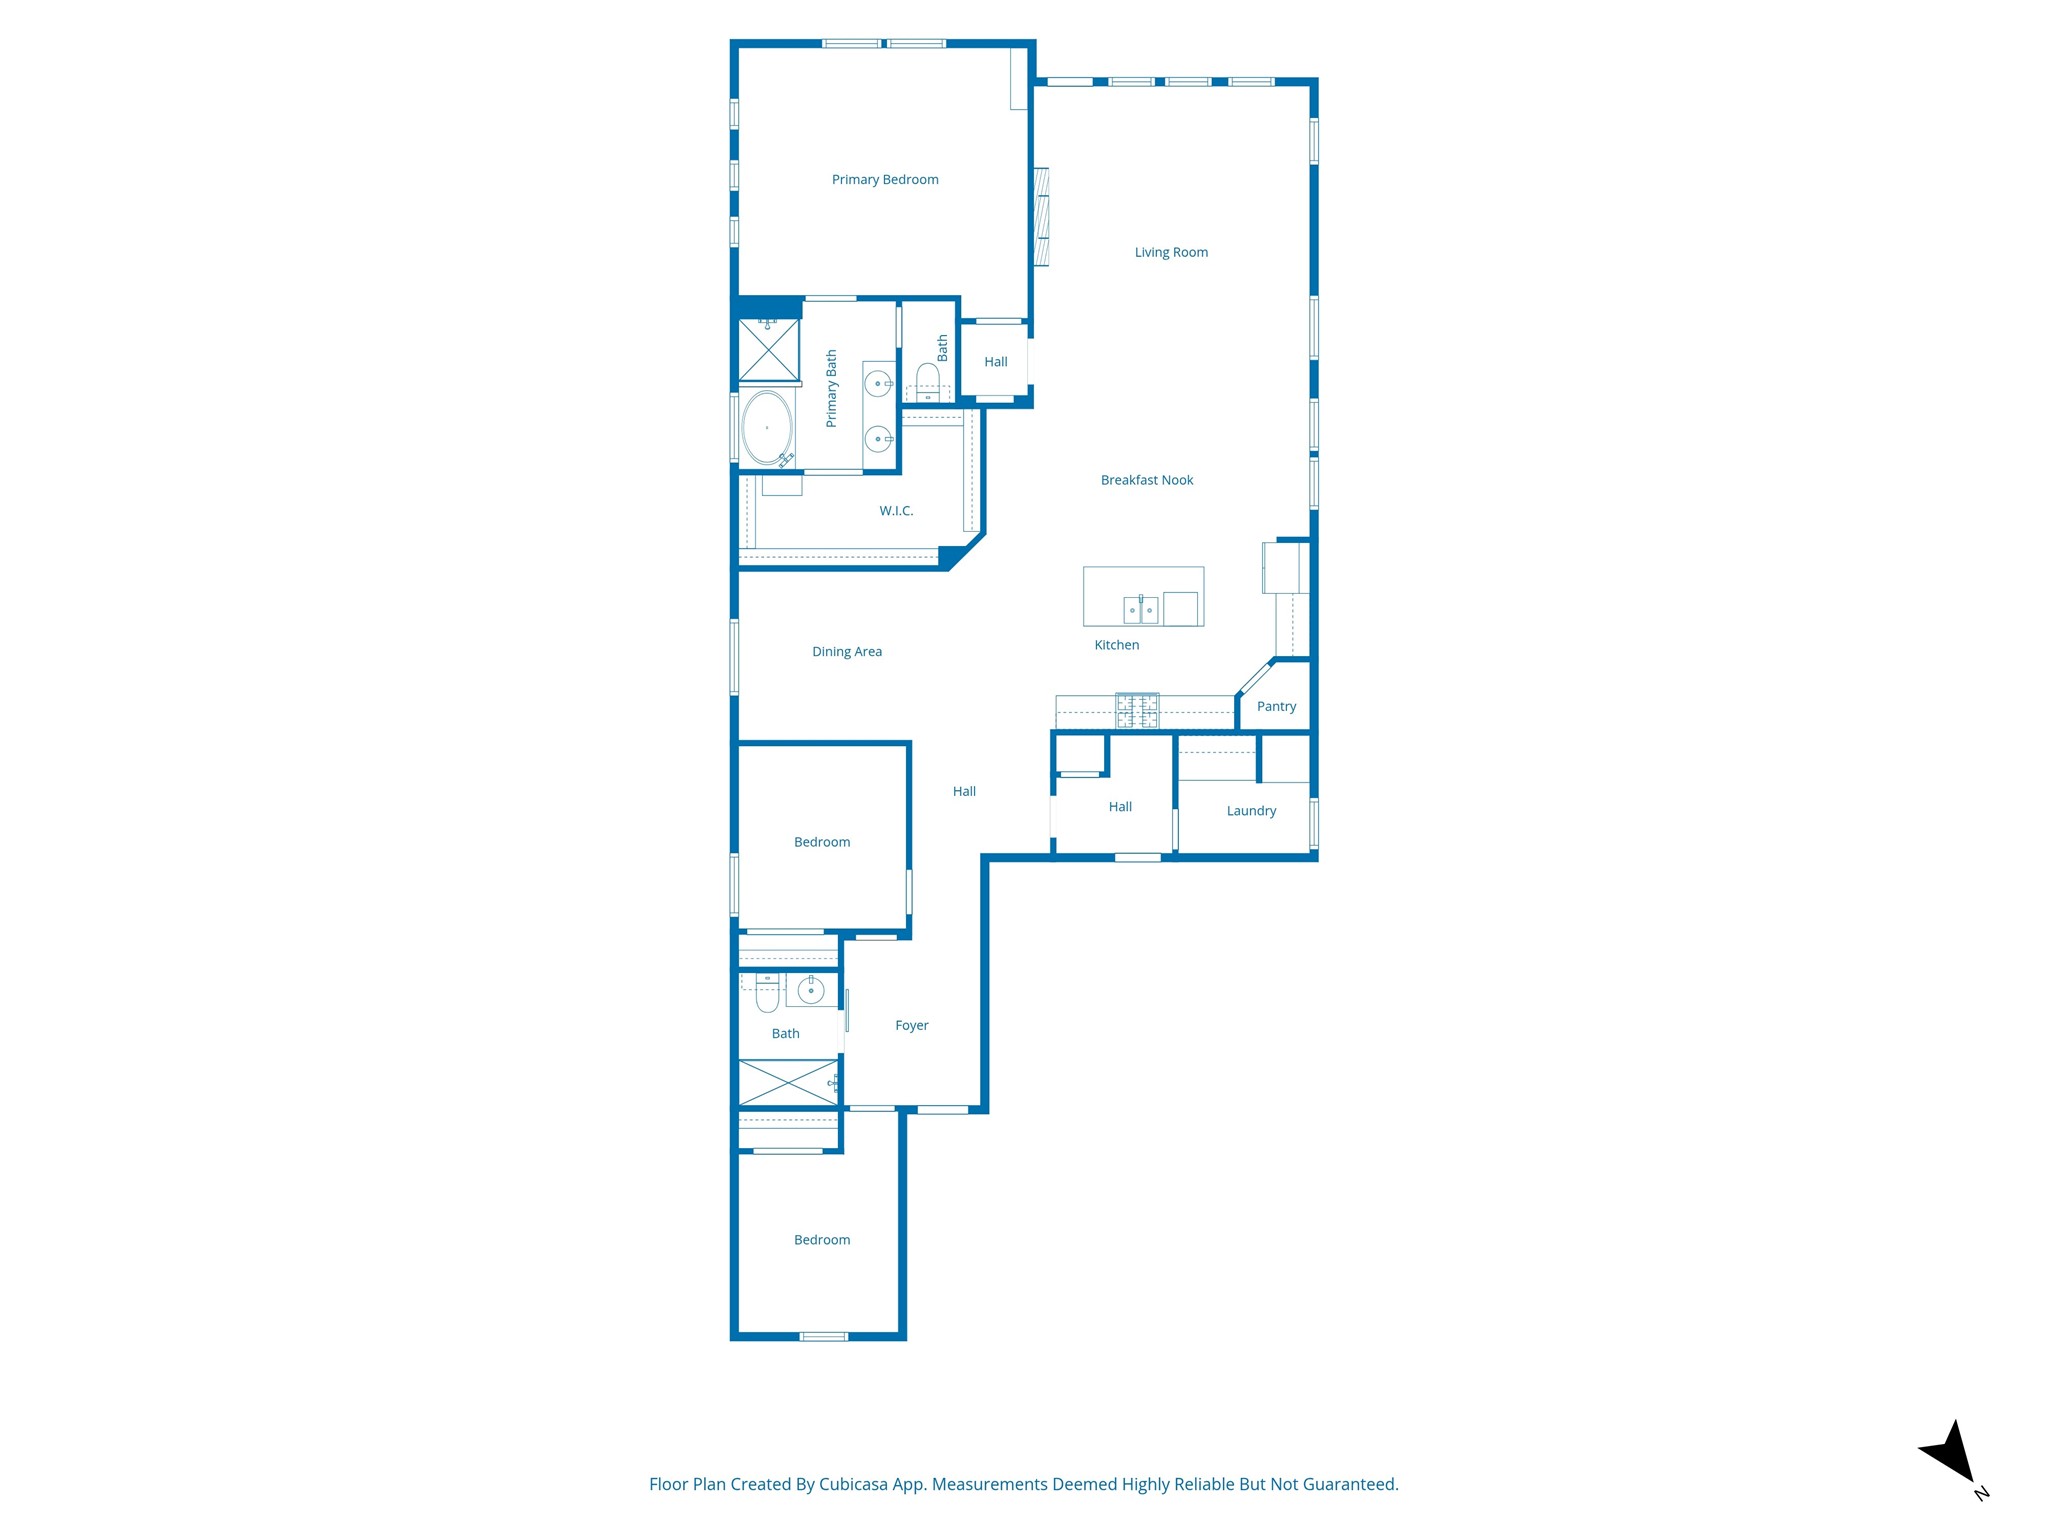
Beautifully maintained 3 bedroom, 2 bath home for lease in the desirable Saddle Ridge community. This open floorplan residence features thoughtful updates throughout, including an updated kitchen and custom electric fireplaces in both the living room and primary suite. The spacious primary bedroom also offers a custom TV accent wall, creating a cozy yet modern retreat. Enjoy versatile living with a large dining area that can easily serve as a second living space, home office or flex room. The large laundry room offers new shelving for optimal organization. Step outside to a covered patio equipped with an outdoor awning and manual shades, perfect for relaxing or entertaining. Recent improvements include a French drain system for added peace of mind. Brand new front load washer and dryer will be provided by the landlord, if need be. Landlord can leave or take storage shelves in the garage per tenant's desire. Located near shopping and parks, with the added privacy of no neighbors directly across the street or behind you. This move in ready home offers comfort, style and convenience in a prime location.

Overview

Property Status
Leased
Date Sold
January 15, 2026
Lot Size
5,096.52 Sq.Ft.
MLS ID
21134947
Property Type
Residential
Year Built
2019

Features & Amenities

Architecture Styles
Traditional, Detached
Stories
1
Garage Spaces
2.0
Water Source
Public
Utilities
Electricity Connected, Sewer Available, Water Available, Cable Available
Pool
None
Roof
Composition
Lot Features
Interior Lot, Landscaped, Subdivision
Parking
Driveway, Garage
Heat Type
Central, Natural Gas
Air Conditioning
Central Air, Ceiling Fan(s)
Laundry Room
Common Area, Washer Hookup, Dryer Hookup, Electric Dryer Hookup, Laundry in Utility Room
Fireplace
Decorative, Electric
Appliances
Dishwasher, Electric Oven, Disposal, Gas Range
Other Interior Features
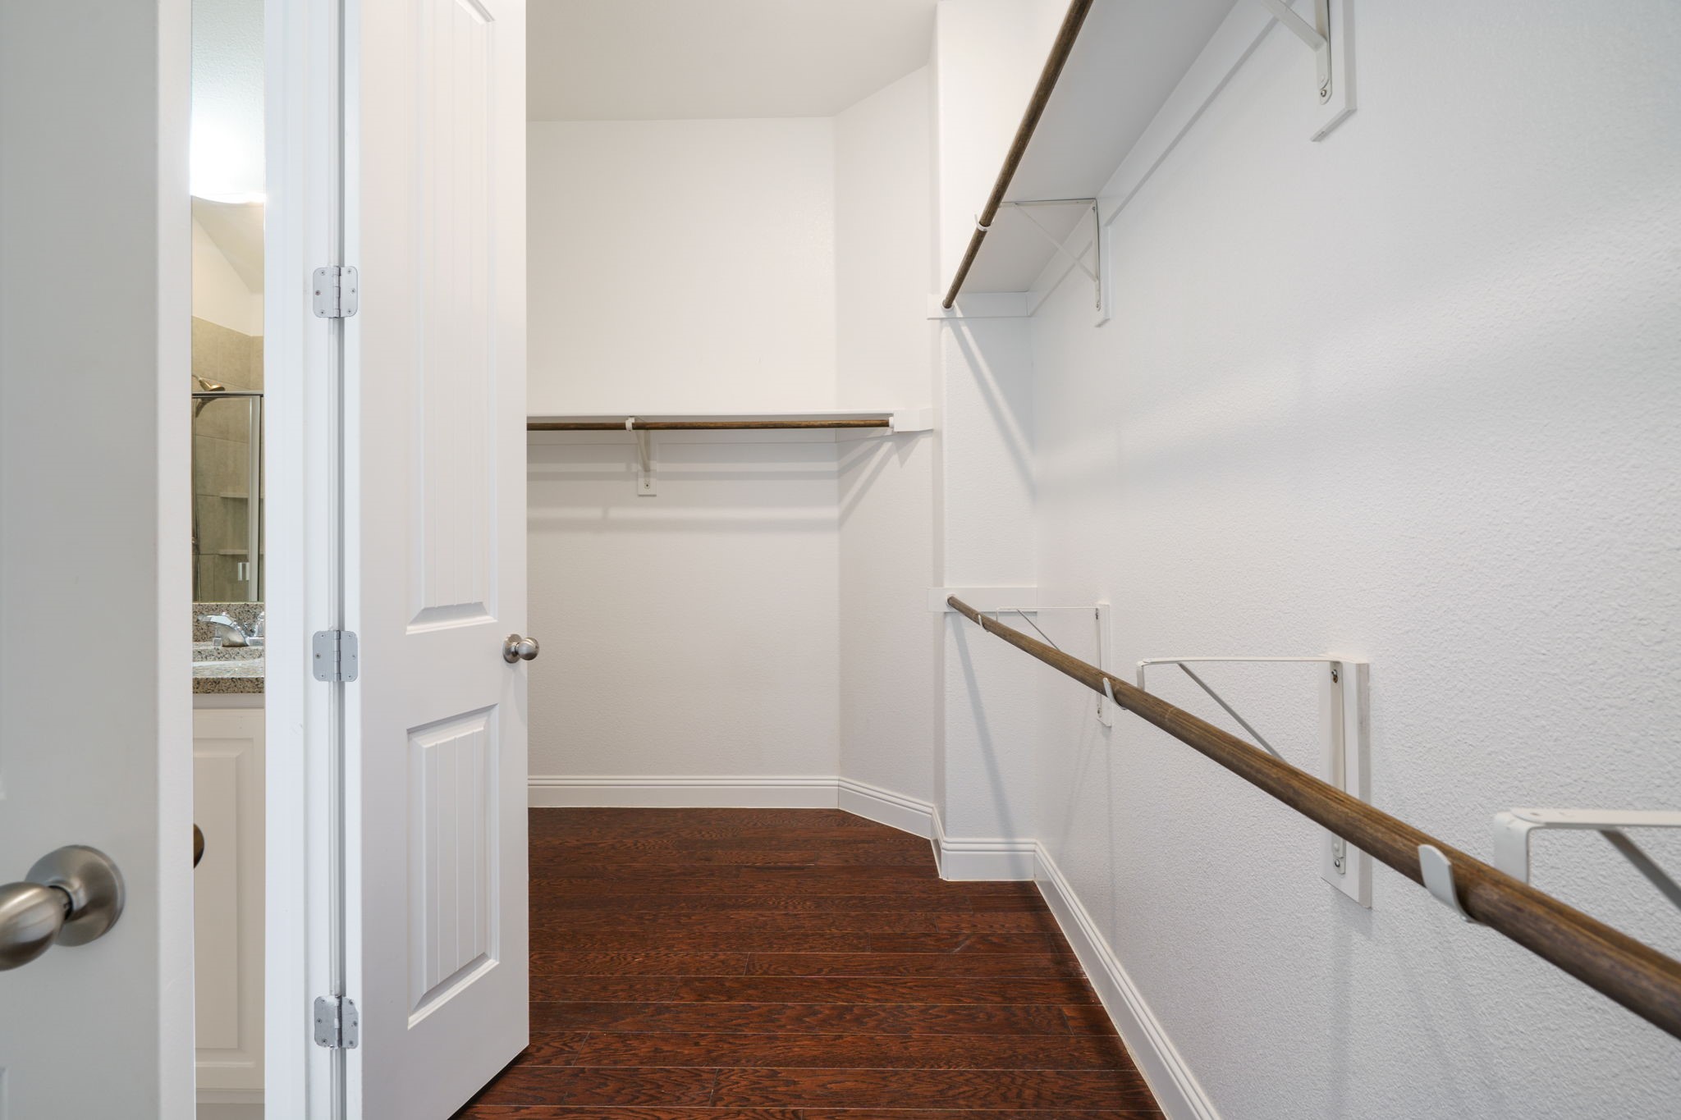
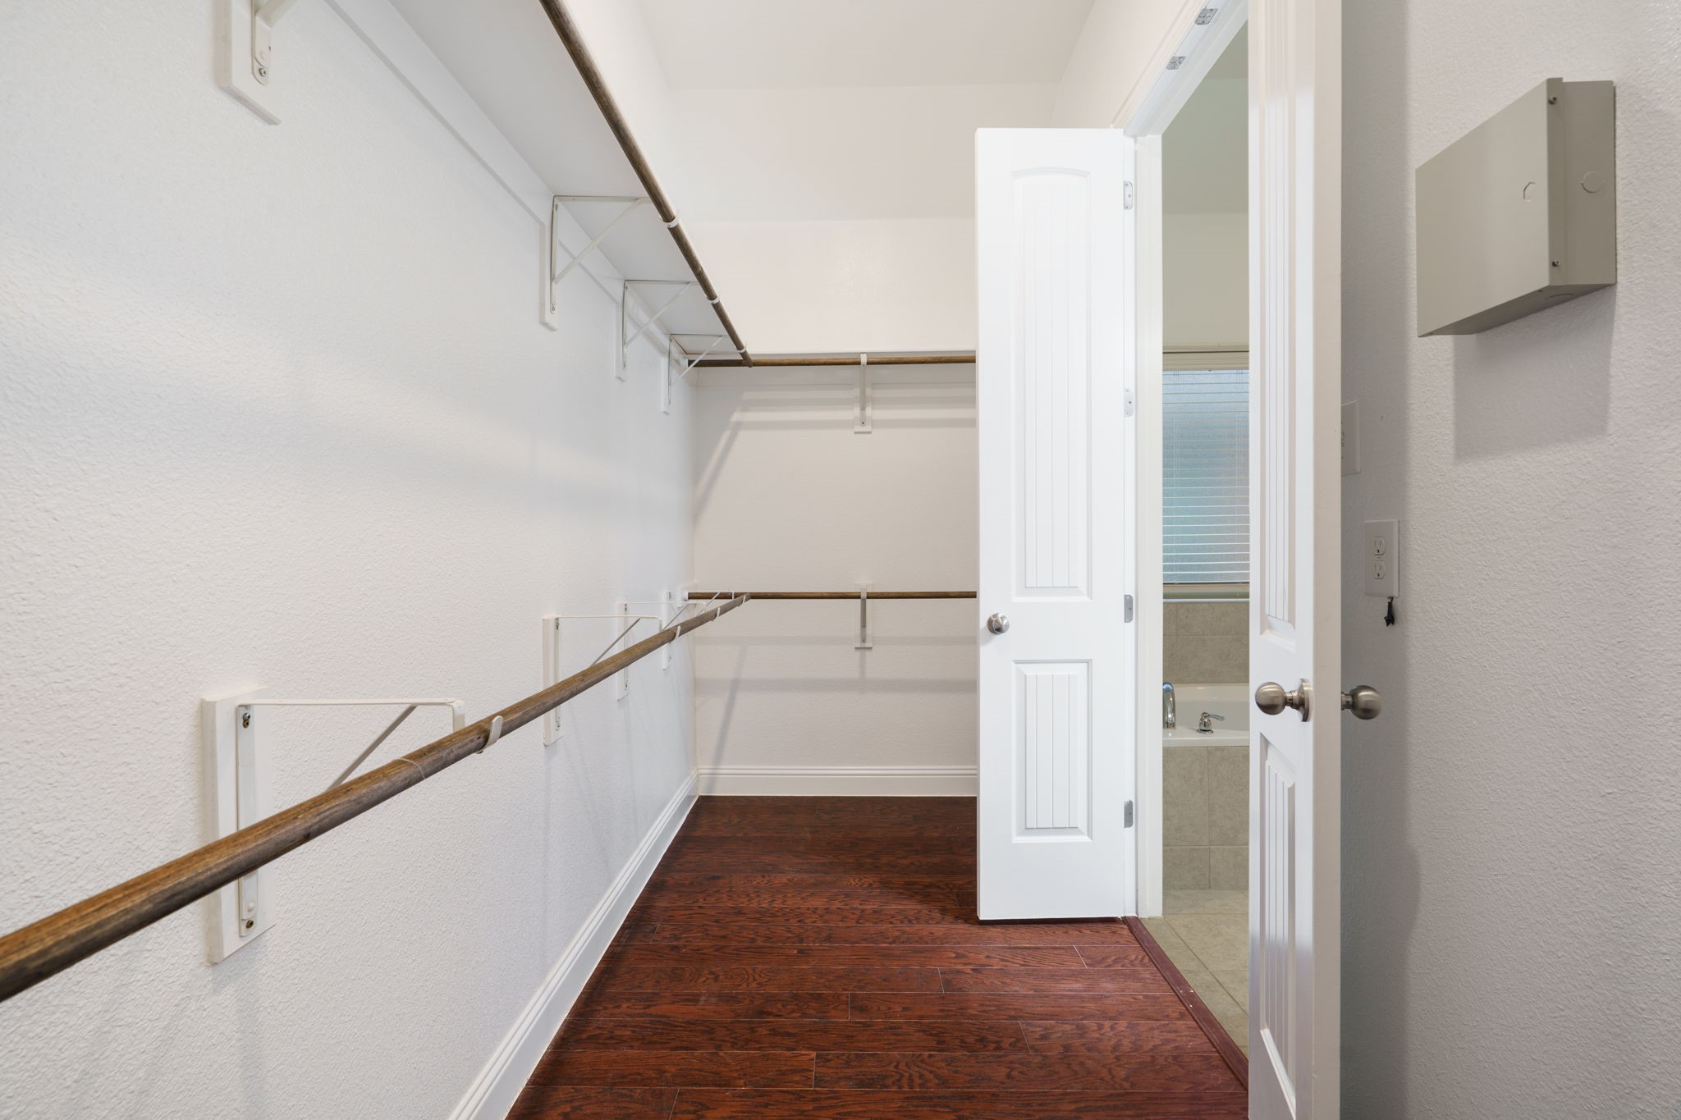
Built-in Features, Double Vanity, Eat-in Kitchen, Granite Counters, High Speed Internet, Kitchen Island, Open Floorplan, Pantry, Cable TV, Walk-In Closet(s), Wired for Sound
Sewer
Public Sewer
Substructure
Slab
Security Features
Carbon Monoxide Detector(s), Smoke Detector(s)
Other Exterior Features
Other, Rain Gutters
Elementary School
Indian Creek
Middle School
Arbor Creek
High School
Hebron
School District
Lewisville ISD
Price Upon Request

Downloads

2144 Spencer Lane

Schedule a Tour

We would love to help you see this beautiful home! As a full-service brokerage, we can help you tour. Please submit an offer, and answer questions about the buying process.

Thank you

for your interest in 2144 Spencer Lane, Carrollton, TX 75010

2144 Spencer Lane
Navigate
2144 Spencer Lane
explore in 3d

I'm Interested In

2144 Spencer Lane

Follow Us On Instagram